Wasl Properties
Hillside Residences 3
The largest homes in Wasl Gate: one to four-bedroom apartments and duplexes across four buildings of five to nine floors, from AED 3.596 million (portal-listed), completing December 2027.
- Location
- Wasl Gate, Jebel Ali
- From
- AED 3,596,000 (portal-listed)
- Homes
- 1–4 beds plus duplexes
- Completion
- December 2027
- Plan
- 40 / 60 (developer · portal 5/35/60)
Two published descriptions of the same project disagree on what it contains. Wasl’s Hillside Residences page describes one, two and three-bedroom apartments and duplexes with four, six and ten layouts respectively; the listing portal records one to four-bedroom apartments plus four-bedroom sky villas across four buildings of five to nine floors. Both may be true across the Hillside releases — the portal is describing Hillside 3 specifically, the developer page the wider series — but the entry price of AED 3.596 million is far above South Garden and implies the larger stock. Confirm the unit type and the building before treating that as a starting price.
About Hillside Residences 3
Hillside Residences is the premium end of Wasl Gate, and Hillside 3 is its latest phase. Where South Garden is compact studios and one-bedrooms, Hillside is built around family-sized apartments and duplexes — the portal records four buildings of five to nine floors with one to four-bedroom apartments and four-bedroom sky villas, while the developer’s series page lists one, two and three-bedroom homes with duplexes and a total of twenty different layouts.
The architecture is the softer, greener side of the masterplan: neutral palettes, refined finishes, landscaped walkways and a pool deck set among the trees rather than a tower podium. It is designed to read as a neighbourhood rather than a building.
What to weigh. The first issue is price discovery. At AED 3.596 million as the portal’s entry, Hillside 3 is around five to six times the entry price at South Garden. That gap only makes sense if the entry unit is a large three or four-bedroom, and it means the portal’s figure is not a starting price for a one-bedroom — a one-bedroom here would be far cheaper. Ask for the unit list by type and floor before comparing anything.
The second is the duplex. Duplexes in a low-rise block are the most interesting product in Wasl Gate: two levels, a private stair, often a terrace, at a price below a townhouse. They are also the hardest to price, because no two are identical and the resale market for them is thin.
The third is the plan. Wasl publishes 40% during construction and 60% on handover on its Hillside page; the portal records 5/35/60. Either way, most of the money is due at the keys, which suits a buyer arranging a mortgage and is uncomfortable for one paying cash — there is no early-payment discount for the latter unless you negotiate one.
The fourth is supply. Wasl Gate has several residential releases running at once — South Garden, Hillside 1, 2 and 3, The Nook, Gardenia Townhomes and Boulevard Park. When you resell you are competing with the same developer’s newer stock, which is why floor, view and layout matter more here than the address alone.
Compiled November 2026 from Wasl’s Hillside Residences project page (unit types, layout counts, payment plan, amenities) and the listing portal’s record for Hillside Residences 3 (price, handover, unit mix, building heights). Wasl publishes no price list.
Homes, sizes and price
The two published sources describe different unit mixes. What follows sets them side by side rather than choosing, because the difference matters for your budget.
| Source | Unit types | Entry price |
|---|---|---|
| Wasl — Hillside Residences | 1, 2 and 3-bedroom apartments, plus 2 and 3-bedroom duplexes (4, 6 and 10 layouts) | Not published |
| Portal — Hillside Residences 3 | 1 to 4-bedroom apartments plus 4-bedroom sky villas, in four buildings of 5–9 floors | AED 3,596,000 (portal-listed) |
If the portal’s entry of AED 3.596 million refers to a three or four-bedroom, then a one-bedroom in the same phase would sit materially lower — likely in the AED 1.2–1.8 million range on Wasl Gate’s published pattern — and the “from” figure tells you nothing about the cheapest home. If instead Hillside 3 is entirely large units, then the entry is accurate and the phase is family-only.
Ask for four things in writing: the unit types by building, the registered area of each, the floor, and whether the unit is an apartment or a duplex. The twenty layouts the developer mentions are the reason — two three-bedrooms in the same building can differ by a study, a terrace or a second en-suite, and the price difference is real.
On the numbers, if a 4-bedroom duplex of roughly 2,400 sq ft is quoting near AED 3.6 million, that is about AED 1,500 per square foot — reasonable for a gated freehold community with a Metro station on the doorstep, and well below comparable stock in Dubai Marina or Al Barsha.
Price and payment plan
Wasl publishes a two-stage plan for Hillside Residences: 40% during construction and 60% on handover. The portal records 5% on booking, 35% during construction and 60% on handover — the same shape with the down payment broken out.
| Stage | Wasl | Portal record |
|---|---|---|
| On booking | Included in the 40% | 5% |
| During construction | 40% | 35% |
| On handover | 60% | 60% |
| DLD transfer | 4% + admin | 4% + admin |
The 60% at handover is the defining feature of a Hillside purchase. On the portal’s entry price that is about AED 2.16 million due in one cheque, which is a mortgage conversation rather than a savings one. Start the finance process twelve to eighteen months before handover; banks will not formally approve an off-plan mortgage until close to completion, but they will tell you what they will lend against.
Ask whether Wasl offers a post-handover extension. Some Wasl releases have carried one, and it is the single most useful concession to negotiate on a plan this back-loaded — more useful than a small discount on the price.
Amenities
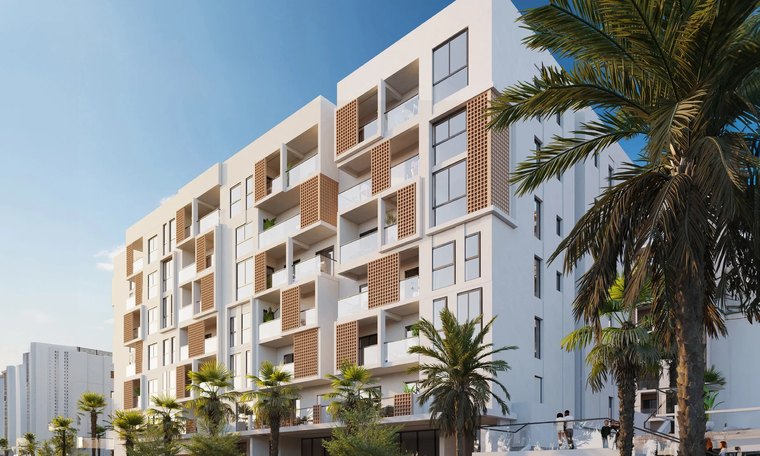
The published amenities are the neighbourhood layer rather than a club: a swimming pool, an equipped gym, children’s play areas, a barbecue area, landscaped walkways, the Central Park alongside, and proximity to places of worship.
That is a modest list for a building at this price, and it is the deliberate difference between Hillside and the amenity-heavy towers in Business Bay: you are paying for space, greenery and the masterplan rather than for a padel court and a cinema. If a long amenity list is what you want, Boulevard Park is the Wasl Gate release to look at.
Ask what the Central Park contribution adds to the annual charge, and whether the pool and gym are shared with the adjoining Hillside buildings. In a phased development, amenity sharing is usually generous on paper and uneven in practice.
Where it is
Hillside Residences 3 is inside Wasl Gate, the freehold masterplan on Sheikh Zayed Road in Jebel Ali First, between the Ibn Battuta and Energy Metro Stations. The portal lists nearby landmarks as the Dubai Mall, Palm Jumeirah, Burj Al Arab, Marina Beach and the Montgomerie Golf Course, all within a short drive, with schools, nurseries and hospitals within ten minutes.
Both Dubai’s airports are within reach — Dubai International to the north-east, Al Maktoum International to the south — and Wasl puts Al Maktoum about fifteen minutes away, which matters as the airport scales up its passenger operation.
The honest read on location: this is a car-first district with a Metro station attached. If you commute to the Marina, JLT or Expo, the Red Line makes it easy. If you work in Downtown or Deira, it is a long run either way, and the drive times quoted by developers assume a good day on the E11.
At a glance
- Four buildings of five to nine floors inside Wasl Gate, Jebel Ali.
- Portal: one to four-bedroom apartments plus four-bedroom sky villas.
- Wasl’s series page: one to three-bedroom apartments and duplexes, twenty layouts.
- Portal-listed from AED 3,596,000, completing December 2027.
- Plan 40% during construction and 60% on handover.
- Pool, gym, children’s play, barbecue, landscaped walkways, Central Park.
- Energy Metro Station about one minute away, per Wasl.
What we verify before you reserve
- Which building and which unit type the from-price refers to.
- The registered area of the unit, including balcony and terrace.
- Whether it is an apartment or a duplex, and on which floor.
- The payment plan in the SPA, and whether a post-handover extension is available.
- The service charge estimate, with any Central Park contribution separated.
- Which amenities are shared with the other Hillside buildings.
- Escrow account and DLD project registration.
- Recent registered transfers in Hillside 1 and 2 as comparables.
Hillside Residences 3: frequently asked questions
What is Hillside Residences 3?
A phase of the Hillside Residences development inside Wasl Gate in Jebel Ali, Dubai. The listing portal records four buildings of five to nine floors with one to four-bedroom apartments and four-bedroom sky villas, completing in December 2027.
How much does a Hillside Residences 3 home cost?
The listing portal shows the phase from AED 3,596,000. Wasl does not publish prices, and the from-price is likely to refer to a large apartment or duplex rather than the smallest unit — ask for the list by type.
What unit types are available?
Wasl’s Hillside Residences page describes one, two and three-bedroom apartments with two and three-bedroom duplexes across twenty layouts; the portal records one to four-bedroom apartments with four-bedroom sky villas. Confirm which applies to the building you are being quoted.
What is the payment plan?
Wasl publishes 40% during construction and 60% on handover. The portal records 5% on booking, 35% during construction and 60% on handover.
When is completion?
December 2027, according to the listing portal.
What amenities are there?
A swimming pool, equipped gym, children’s play areas, barbecue area, landscaped walkways, the community’s Central Park and nearby places of worship, within the wider Wasl Gate masterplan.
Is it freehold for foreign buyers?
Wasl Gate is a freehold master community. Confirm the title structure and registration route for the specific unit.
Is Hillside Residences 3 a good buy?
It is the family-sized end of Wasl Gate, with duplexes and larger apartments that are scarce in the portfolio and priced well below comparable Dubai Marina stock. The risk is the 60% due at handover and competition from Wasl’s own newer releases. Confirm the unit type and arrange finance early.
Ask about Hillside Residences 3
One enquiry, answered by a person. Current price list, unit availability, service-charge estimate and our honest read on the numbers — within one working day.