Union Properties
Takaya
Takaya is Union Properties’ new community inside Motor City: studios to four-bedroom apartments, penthouses, townhouses and villas across six towers and six townhouse clusters on a 1,127,274 sq ft site. Portal-listed from AED 650,000 for a 371 sq ft studio; the developer’s own page says from 850,000 — and, in its hero, 2,796,000. Handover Q4 2027, with the developer reporting the site 23.6% built.
- Location
- Motor City, Dubai
- From
- AED 650,000 (portal-listed, studio)
- Homes
- Studio to 4-bed, penthouses, townhouses
- Handover
- Q4 2027 (portal and developer)
- Status
- Under construction, 23.6%
Three starting prices, one community. The listing portal carries Takaya from AED 650,000 for a 371 sq ft studio, on a record opened in December 2024. The developer’s own page states a starting price of AED 850,000 in its statistics block, and prints “Starts from 2,796,000” in the hero above it. Those are not rounding differences, and they are not all current. What can be checked is the developer’s live inventory, which prices four available units between AED 1.92 million and 3.68 million — a range of roughly AED 1,965 to 2,038 per square foot, about 13% above the portal’s studio rate. Ask for a dated price list before you treat any of the three as the entry price. On progress, Union Properties publishes a detailed summary rather than a marketing line: 23.6% overall, enabling and foundation works complete, main works 15.1%, basement slab complete and core walls at level 3. That is real disclosure — and it is also a long way from handover in Q4 2027.
About Takaya
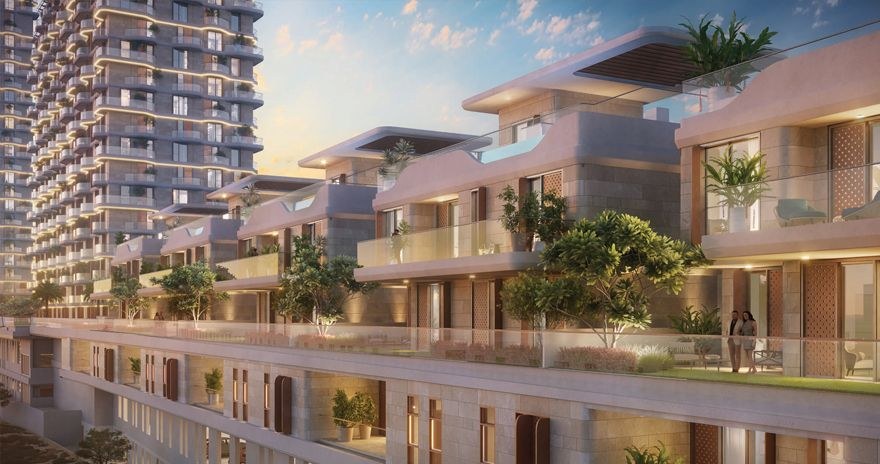
Takaya is not a single building. It is a community of six towers — Takaya Tower, Kaia, Kalina, Symphony, Harmony and Melody — plus six townhouse clusters (1A to 1C and 2A to 2C), laid out on 1,127,274 sq ft inside Motor City. The mix runs from studios of about 371 to 434 sq ft through one-, two-, three- and four-bedroom apartments, up to penthouses of 2,844 to 4,942 sq ft and townhouses whose total areas run from roughly 5,816 to 8,904 sq ft, including balconies. The developer does not publish a unit count for the community, which is unusual for a launch of this size and worth asking about directly.
Why the address matters more than the amenities. Union Properties is the master developer of Motor City — a 38 million sq ft district it planned and has been building since 2005, organised into high-rise, low-rise, luxury and sports-and-leisure zones around the Dubai Autodrome. Takaya sits inside that district rather than beside it, which means the roads, schools, mall and hospital are already there, not promised: First Avenue Mall, GEMS Metropole five minutes away, Emirates Hospital and Prime Medical Centre on the doorstep, and the circuit next door. It also means the thing you are buying into has a 20-year track record around it that you can walk.
The price question, in numbers. A 371 sq ft studio at the portal’s 650,000 works out at AED 1,752 per square foot. At the developer’s 850,000 starting price the same unit is 2,291 — a 31% jump on the same floor area. The developer’s live listings sit between 1,965 and 2,038 per square foot: a 944 sq ft unit at 1,924,100 (Symphony 912), a 954 sq ft at 1,918,200 (Takaya 908), a 1,266 sq ft at 2,519,000 (Symphony 908) and a 1,875 sq ft at 3,684,200 (Takaya 910). Two conclusions follow. The portal’s figure is old — it is an 18-month-old record, not a price you can buy at — and Takaya is priced at a premium to the Motor City resale market rather than at a discount to it. Check what a comparable apartment in Uptown Motor City or Green Community asks before you accept the new-build premium.
Where the construction actually is. The developer’s summary is specific: enabling works and foundations complete, main works at 15.1% against an overall 23.6%, basement slab complete, first- and second-floor slab works progressing, core walls underway at level 3, and finishing and MEP already moving on the basement and ground floors. Read against a Q4 2027 handover, that is a superstructure at the third floor across a multi-tower site with about fourteen months to go. Plausible for a phased handover; optimistic for the whole community at once. Ask which towers and clusters are in the first phase, and what the completion sequence is.
The payment plan, as far as it is published. The developer advertises a three-year post-handover payment plan on the Takaya page — a headline, not a schedule. There is no published split between booking, construction instalments and handover, and no published interest terms. The portal’s own unit page runs a default illustration of 5% down, 55% during construction across six instalments and 40% at handover, which does not obviously reconcile with a three-year post-handover tail. Both can be true only if the tail applies to a separate balance. Get the dated schedule and the post-handover terms in writing.
What the amenities buy, and cost. Three temperature-controlled pools, three gyms, a 600-metre track, paddle tennis and squash courts, a kids’ pool, play areas and daycare, barbecue and courtyard spaces, a 200-metre water stream with jogging paths, a cinema lounge, co-working corners, a two-level podium, EV charging and — pointedly, next to a racetrack — soundproofed walls and materials. That is a community-scale amenity set with a community-scale service charge, and no estimate is published. Ask for the rate per square foot per year, and ask which of the amenities belong to Takaya and which are shared with the wider Motor City.
The honest read. Takaya has the strongest foundations of anything in this portfolio: an established master developer, a district that already works, a genuine progress report, and a product range from studio to townhouse that suits both renters and families. It also has the muddiest pricing — three “from” figures in circulation — a handover date that assumes the remaining 76% arrives in fourteen months, and a payment plan published as a headline rather than a table. Establish the current price list, the phase sequence and the dated payment schedule, and it is the most complete new-build offer in Motor City. Skip any of the three and you are buying a number someone typed.
Compiled November 2026 from Union Properties’ own Takaya project page (unit types and areas, amenities, progress summary, live unit prices, starting price, travel times) and its Motor City master-community pages, and the listing portal’s record (studio price, 371 sq ft, Q4 2027 handover, feature tags), which was opened in December 2024. Not a valuation.
Layouts, sizes and price
Sizes from the developer’s floor plans; only the studio is priced on the portal:
| Type | Size (developer) | Portal price | Per sq ft |
|---|---|---|---|
| Studio | 371–434 sq ft | AED 650,000 | AED 1,752 |
| 1-bedroom | 777–952 sq ft | Ask for price | — |
| 2-bedroom | 1,069–1,351 sq ft | Ask for price | — |
| 3-bedroom | 1,455–1,916 sq ft | Ask for price | — |
| 4-bedroom | 2,021–2,330 sq ft | Ask for price | — |
| Penthouse | 2,844–4,942 sq ft | Ask for price | — |
| Townhouse | 5,816–8,904 sq ft total | Ask for price | — |
The ranges are wide because they span six towers and six clusters, and because the developer publishes total area rather than internal area on the townhouses: a 6,601 sq ft townhouse, for example, is 3,757 sq ft of suite plus 2,844 sq ft of balcony, with a further 51 sq ft of utility space excluded from the total. On an apartment that ratio matters less; on a townhouse it is the difference between a large home and a large terrace.
On rate, the internal comparison is unusual: the studio at 2,291 per square foot (at the developer’s 850,000) is dearer than every apartment the developer is currently listing, which run at 1,965–2,038. Small units always carry a premium, but a 15% gap between a studio and a 1,875 sq ft apartment in the same community is steep even by Dubai standards. If you are buying for income, price the one- and two-bedrooms first — they are the rental core of a community like this, and they are the rows the developer has not published.
Ask, too, how the phases are being released. A community of six towers and six clusters does not hand over at once, and the tower you buy into determines your view, your neighbours and the year you actually move in.
Motor City, in context
Takaya is a phase of something much larger. Union Properties has been the master developer of Motor City since the masterplan was launched in 2005: a district of roughly 38 million sq ft, organised into four zones and home to about 11,630 units, built around the Dubai Autodrome, the region’s first integrated motorsport facility.
What that gives a buyer is infrastructure that already exists rather than a brochure. First Avenue Mall and The Ribbon are trading, GEMS Metropole is five minutes away, Emirates Hospital and Prime Medical Centre serve the district, and Uptown Motor City and Green Community are established residential neighbourhoods with a resale market you can price against. It also means the developer is not guessing at the district’s character — and it explains the second launch, Mirdad, which is rising nearby with a Q4 2028 handover.
The trade-off is the one that comes with any mature masterplan: you are buying the last new phase in a district that already has 20 years of stock, so the new-build premium has to be earned against what is standing next door.
Price and payment plan
The headline is “three years post handover”; the schedule is not published. That is a genuinely attractive structure in this market — a long tail reduces the cash needed before keys — but an unpublished tail is also where buyers get caught, because the term, the interest (if any), the transfer conditions and the penalty for early settlement are all decided in the contract.
| Item | Rate | On the AED 650,000 studio |
|---|---|---|
| Purchase price | — | AED 650,000 |
| DLD transfer fee | 4% | AED 26,000 |
| Agency commission | typically 2% | AED 13,000, negotiable |
| Oqood / registration admin | per DLD | ask for the current figure |
| Post-handover term | 3 years (developer headline) | ask for the dated schedule |
About AED 689,000 to complete on the studio at the portal price, and roughly AED 900,000 if the developer’s 850,000 is the current entry — a difference worth resolving before you budget anything else. Then ask for the three documents that settle the rest: the dated payment schedule, the sale and purchase agreement with the post-handover terms, and the escrow account details for the project.
One further question, because Takaya is sold as a community rather than a building: is the post-handover plan offered by the developer directly or through a bank, and what happens to it if the handover date moves?
Amenities
The developer groups the amenity programme by purpose, which makes it easier to judge than most: swimming (three temperature-controlled pools, plus a kids’ pool), wellness and fitness (three gyms, a 600-metre track, paddle tennis and squash courts), family (play areas and daycare), outdoor recreation (courts, courtyards, barbecue zones), green loops (a 200-metre water stream and jogging paths), social and leisure (a cinema lounge), work (co-working corners), community services and a two-level podium linking the shared spaces, plus EV charging and soundproofed walls.
Two of those deserve a second reading. Soundproofing is not a lifestyle amenity; it is a response to the site, which adjoins the Dubai Autodrome. Ask what the specification actually is on the elevations facing the circuit, and whether the townhouses get the same treatment as the towers. And three gyms and three pools across a single community is a maintenance programme spread over however many apartments Takaya holds — a number the developer has not published, which makes the per-unit cost impossible to estimate. Ask for both the unit count and the service charge rate before the amenity list sells you the community.
Where it is
Motor City sits east of Sheikh Mohammed Bin Zayed Road and north of Hessa Street, between Dubai Sports City and Dubailand, about fifteen minutes from the Marina on a good run. It is one of the few Dubai districts built around a single idea — motorsport — and it carries that through: the Autodrome, the automotive businesses, the themed low-rise architecture of Uptown Motor City, and the Green Community villas beside it.
The developer’s own travel times from Takaya: GEMS Metropole School 5 minutes, Nord Anglia International School 9, Kings’ School Al Barsha 10, Dubai Hills Mall 16, Mall of the Emirates and Dubai American Academy 16–18, Palm Jumeirah and Dubai Marina 18, Burj Al Arab 20, Dubai Mall 21, and Dubai International Airport 24 minutes. Those are optimistic at peak times but the geography is right: this is a car district with fast access to the southern corridor.
There is no Metro in Motor City, and no funded line through it. The nearest Red Line stations are Dubai Internet City and Al Sufouh, both a drive. Everyone drives, which is why the parking, the EV charging and the Hessa Street access matter more here than the pool count.
For a buyer, the question is what rents in Motor City and at what rate. The district has a deep base of tenants working in the automotive and media businesses nearby, plus families drawn by the schools. Price a one-bedroom against Uptown Motor City and Green Community resales before you take the developer’s rate, and check what the Autodrome calendar does to weekends. For the wider area, see our Motor City guide.
At a glance
- Union Properties’ new community inside Motor City: six towers and six townhouse clusters on 1,127,274 sq ft.
- Studios to four-bedroom apartments, penthouses of 2,844–4,942 sq ft and townhouses of 5,816–8,904 sq ft total.
- Portal price: 371 sq ft studio at AED 650,000 (AED 1,752/sq ft), on a record opened in December 2024.
- The developer’s page carries two other starting prices — 850,000 in its statistics and 2,796,000 in its hero.
- Live developer inventory prices at roughly AED 1,965–2,038 per square foot, about 13% above the portal rate.
- 23.6% overall completion, main works 15.1%; enabling works and foundations complete, core walls at level 3.
- Handover Q4 2027 from both sources, with a “three-year post-handover” plan published as a headline only.
- No unit count and no service charge estimate published for the community.
- Adjoins the Dubai Autodrome; the developer specifies soundproofed walls, which is worth verifying on the plans.
What we verify before you reserve
- The current, dated price list — three different starting prices are in circulation.
- Which towers and clusters are in the first handover phase, and the completion sequence for the rest.
- The contractual completion date and delay clause, and the Q3 2026 progress update when it is published.
- The dated payment schedule behind the “three years post handover” headline, including any interest or fees.
- Whether the post-handover plan is developer-financed or bank-financed, and what happens if handover slips.
- The unit count for the community, and the estimated service charge per square foot per year.
- The soundproofing specification on elevations facing the Autodrome — and on the townhouses.
- Internal area versus balcony and total area, particularly on the townhouse clusters.
- Escrow account and DLD registration, plus what comparable Motor City resales ask per square foot.
Takaya: frequently asked questions
What is Takaya?
Union Properties’ new community inside Motor City: six towers (Takaya Tower, Kaia, Kalina, Symphony, Harmony and Melody) plus six townhouse clusters on a 1,127,274 sq ft site, with studios to four-bedroom apartments, penthouses and townhouses.
How much does a home at Takaya cost?
The portal lists a 371 sq ft studio at AED 650,000 (AED 1,752 per square foot) on a record opened in December 2024. The developer’s page gives a starting price of AED 850,000 in its statistics and 2,796,000 in its hero, and its live inventory prices four units between AED 1.92 million and 3.68 million — roughly AED 1,965 to 2,038 per square foot.
Why are there three different starting prices?
Because the portal’s record is old and the developer’s page has not been reconciled: a marketing hero from an earlier phase sits above a statistics block that has been updated. Only a dated price list from the sales team settles it, and that is the first thing to ask for.
When is handover?
Q4 2027, according to both the portal and the developer. The developer reports 23.6% overall completion with main works at 15.1%, so the date depends on the phase: ask which towers and clusters are in the first handover and what the sequence is for the rest.
How far along is construction?
23.6% overall, with enabling and foundation works complete, main works at 15.1%, the basement slab finished, first- and second-floor slab works progressing and core walls at level 3. Finishing and MEP have started on the basement and ground floors.
What is the payment plan?
The developer advertises a three-year post-handover plan but publishes no schedule. The portal’s unit page illustrates 5% down, 55% during construction over six instalments and 40% at handover. Ask for the dated schedule and the post-handover terms in writing before you reserve.
Is it noisy, next to the Autodrome?
Possibly, on the elevations facing the circuit — which is presumably why the developer lists soundproofed walls and materials among the amenities. Ask what the specification is and whether the townhouses get it too, and visit during an event weekend.
What amenities does it have?
Three temperature-controlled pools, three gyms, a 600-metre track, paddle tennis and squash courts, a kids’ pool, play areas and daycare, barbecue and courtyard spaces, a 200-metre water stream with jogging paths, a cinema lounge, co-working corners, a two-level podium and EV charging.
How do I buy through you?
Send us the unit type and budget. We will obtain the current dated price list, the payment schedule, the service charge estimate and the phase programme, check escrow and permits, and benchmark the unit against Motor City resales and registered rents.
Ask about Takaya
One enquiry, answered by a person. Current price list, unit availability, service-charge estimate and our honest read on the numbers — within one working day.