Empire Developments
Empire Estate
325 apartments in Arjan — 154 studios, 126 one-beds and a small top-end of sky-villa duplexes, with private pools on most types. Portal-listed from AED 776,000 for a 443 sq ft studio, with the portal giving handover as Q4 2026.
- Location
- Arjan, Dubai
- From
- AED 776,000 (portal-listed, studio)
- Homes
- 325, studio to sky villa
- Handover
- Q4 2026 (portal)
- Status
- Under construction
Read the handover date against the sales terms. The portal gives Empire Estate a Q4 2026 handover — this quarter. The developer’s own project page is still selling it as a launch, and publishes a payment structure in which 56% is paid to key handover and 44% after it, alongside “straight 1% payment plan”, “no bullet payment” and a 10–12% expected return. A building that is two months from handover is not usually still being sold on a 44% post-handover schedule; it is usually being snagged. Either the portal date is optimistic or the sales page is out of date, and the developer’s own Projects page files Empire Estate under recently launched, not delivered. Ask for the contractual date and the construction report before you plan around Q4 2026. The portal’s price records for all three Empire projects were last refreshed in November 2025, so every figure here is around a year old at publication.
About Empire Estate
Empire Estate is Empire Developments’ Arjan project: 325 apartments in a nine-storey building, split by unit type in a way that is unusually specific for this market — 154 studios, 126 one-bedrooms, 29 two-bedrooms, two three-bedrooms, four Sky Villa Type A duplexes on the podium and ten Sky Villa Type B duplexes on the eighth floor. Most types carry a private pool, which at this price is the building’s main claim.
What is for sale. The portal prices one unit: a 443 sq ft studio at AED 776,000, or AED 1,752 per square foot — the highest rate of the three Empire projects and above most new-build studios in Arjan. The one, two and three-bedrooms are all priced on application. The developer’s own floor-plan table gives the sizes: studios 443.55 sq ft, one-beds 898.42, two-beds from 1,015 to 2,814 sq ft, three-beds 1,722 to 3,198, and sky villas 1,639 to 3,167 sq ft.
The payment plan, in the developer’s words. The project page advertises “pre-approved financing from the developer with zero interest”, “no bullet payment”, “straight 1% payment plan”, “pay your instalment from the rent”, “pay 56% and get your key”, “44% payment post handover” and an expected ROI of 10–12%. That is more disclosure than most developers in this market offer, and it needs reading carefully: a 1% plan typically means 1% a month, a 44% post-handover tail is a developer financing the buyer, and a 10–12% expected return is a sales projection, not a rent roll. Ask for the schedule with dates and the post-handover interest terms in writing.
The amenity claim, by zone. The developer lists a temperature-controlled lagoon pool, pool lounge, kids’ pool, jacuzzi, waterfall, barbecue area, paddle tennis court, jogging track and gazebos at the podium; a sky gym with sauna and steam at the top; a club floor with business centre, snooker, table tennis, table football, guest lounge and a café; and on the ground a drop-off, a double-height branded lobby, three passenger smart lifts plus service lift, home automation and intelligent security. For a nine-storey, 325-unit building that is a full programme — and it is a service-charge programme too.
The honest read. The most complete product of the three, with the clearest payment terms and the most unit variety, in a district that suits families. It is also the project where the public status is least clear: a Q4 2026 handover, a developer still selling it as a new launch, and no construction update published. Get the contractual completion date, the delay clause and the post-handover terms before you reserve.
Compiled November 2026 from Empire Developments’ own Empire Estate project page (unit mix 325, floor-plan sizes, payment-plan claims, amenity schedule) and the listing portal’s record (studio price, handover Q4 2026, feature tags). The portal’s price records for all three Empire projects were last refreshed in November 2025, so every figure here is around a year old at publication. Not a valuation.
Layouts, sizes and price
One type priced against a full published mix:
| Type | Size (developer) | Portal price | Per sq ft |
|---|---|---|---|
| Studio | 443.55 sq ft | AED 776,000 | AED 1,752 |
| 1-bedroom | 898.42 sq ft | Ask for price | — |
| 2-bedroom | 1,015–2,814 sq ft | Ask for price | — |
| 3-bedroom | 1,722–3,198 sq ft | Ask for price | — |
| Sky villa duplex | 1,639–3,167 sq ft | Ask for price | — |
The mix is the interesting part. Of 325 units, 154 are studios and 126 are one-bedrooms, so 86% of the building is small — and only sixteen units are sky villas. That tells you who the building is really for, and it tells you what you will be competing with at resale: a large pool of studios and one-beds in an Arjan market that is adding supply.
Ask for prices on the one and two-bedrooms before you take the studio seriously. If the one-bedroom at 898 sq ft prices near AED 1.2 million it will be around AED 1,340 per square foot — a materially better rate than the studio, and the same pattern every developer in this portfolio follows.
Price and payment plan
This is the one Empire project with a payment plan described in public: 56% to key handover, 44% after handover, a “straight 1%” instalment structure, no bullet payment and zero-interest developer financing. The percentages are the developer’s advertising copy rather than a contract — ask for the dated schedule.
| Item | Rate | On the portal-listed studio |
|---|---|---|
| Purchase price | — | AED 776,000 |
| DLD transfer fee | 4% | AED 31,040 |
| Agency commission | typically 2% | AED 15,520, negotiable |
| Payment before handover | 56% per the developer | AED 434,560 |
| Payment after handover | 44% per the developer | AED 341,440 |
Budget about AED 823,000 all-in on the studio. The number that matters is not the split but the post-handover terms: how long the 44% runs, whether it carries interest despite the “zero interest” claim, what happens if you sell before it is paid, and what security the developer takes. Get all four in writing; a post-handover tail is a loan, and it should be read like one.
Also ask what the “1% payment plan” is 1% of, and how often — monthly instalments of 1% would take over eight years to reach 100%, so the phrase is marketing shorthand for something more specific.
Amenities
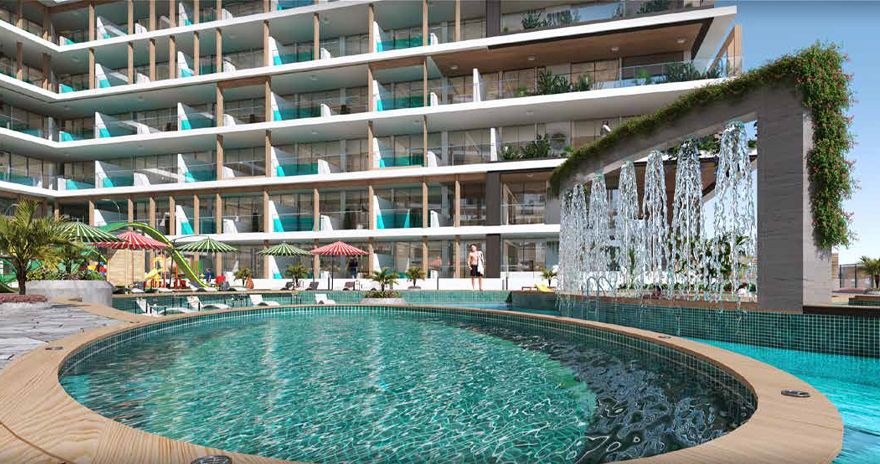
The developer organises the amenity list by level, which is unusually clear: The Podium (temperature-controlled lagoon pool, pool lounge, ledge loungers, kids’ pool, jacuzzi, waterfall, outdoor kids’ play area, barbecue, paddle tennis court, jogging track, gazebos); The Sky (sky gym, sauna, steam room, changing rooms, lockers); The Club (business centre, snooker, table tennis, table football, guest lounge, café); The Ground (drop-off, pedestrian entrance, free parking for each apartment, double-height branded lobby, three passenger smart lifts, service lift, home automation, intelligent security).
Two of those need questions. Free parking for each apartment on the ground floor is a strong claim for a 325-unit building — ask how it is allocated and titled, because parking is often the first thing to go missing at handover. And a lagoon pool plus a sky gym plus a club floor on 325 units is a service charge with several zeroes in it; ask for the estimate per square foot before the render sells you the building.
Where it is
Arjan sits between Al Barsha South and Dubai Hills, with Motor City and Dubai Science Park on its edges, and it has become the mid-market family district of the southern corridor. Dubai Hills Mall and its park are a short drive, Miracle Garden is next door, and the road network reaches Sheikh Zayed Road, Media City and the healthcare cluster quickly.
There is no metro in Arjan and no funded station inside it. The developer’s area pages refer to future connectivity; treat that as a plan. Everyone here drives, and the district is built around that.
Rents are driven by families and by staff working in Dubai Hills, Al Barsha and the hospitals and clinics nearby. A 154-studio building is a bet on a different tenant — young singles and couples — and the district is not short of those apartments. That is the tension in Empire Estate: a family district, an 86% small-unit building.
For the wider area see our Arjan guide.
At a glance
- 325 apartments in a nine-storey Arjan building by Empire Developments.
- 154 studios, 126 one-beds, 29 two-beds, 2 three-beds, 4 Sky Villa A and 10 Sky Villa B duplexes.
- Private pools on most types; lagoon pool, sky gym and club floor in the amenities.
- Portal price: 443 sq ft studio at AED 776,000 (AED 1,752/sq ft); everything else on application.
- Portal handover Q4 2026 — this quarter — while the developer still sells it as a recent launch.
- Payment plan advertised at 56% to key and 44% post-handover, with a “1%” instalment structure.
- Developer quotes an expected ROI of 10–12% — a sales projection, not a rent roll.
- No metro in Arjan; the district is car-dependent.
What we verify before you reserve
- The contractual completion date and the delay clause — the portal says Q4 2026.
- The construction report or a site visit, since no progress update is published.
- The payment schedule with dates, and the post-handover terms in full.
- Whether the “zero interest” claim survives in the contract.
- How the free ground-floor parking is allocated and titled.
- The estimated service charge per square foot for podium, sky and club amenities.
- Escrow account and DLD registration of the project.
- Registered studio and one-bedroom rents in Arjan, not the 10–12% projection.
Empire Estate: frequently asked questions
What is Empire Estate?
A 325-apartment building by Empire Developments in Arjan with 154 studios, 126 one-bedrooms, 29 two-bedrooms, two three-bedrooms and fourteen sky-villa duplexes, most with private pools, plus a lagoon pool, sky gym and club floor.
When is handover?
The portal says Q4 2026 — the current quarter. The developer is still marketing the project as a recent launch and selling on a 44% post-handover plan, and its Projects page lists it as launched rather than delivered. Ask for the contractual date.
How much does a studio cost?
A 443 sq ft studio is portal-listed at AED 776,000, about AED 1,752 per square foot — the highest rate of the three Empire projects. The record dates from November 2025.
What is the payment plan?
The developer advertises 56% paid to key handover and 44% after handover, with a “straight 1%” instalment structure, no bullet payment and zero-interest developer financing. All of that is marketing copy until it appears in a dated schedule.
Is the 10–12% return realistic?
Treat it as a sales projection. Model the yield on registered Arjan studio and one-bedroom rents and the actual service charge, not on the developer’s expected ROI.
What are the other apartment sizes?
Studios 443.55 sq ft, one-bedrooms 898.42, two-bedrooms 1,015 to 2,814, three-bedrooms 1,722 to 3,198, and sky-villa duplexes 1,639 to 3,167 sq ft, per the developer’s floor-plan table.
Why is the building mostly studios?
154 of 325 units are studios and 126 are one-bedrooms, so 86% is small housing. That shapes both the rental market and what you compete with at resale.
How do I buy through you?
Send us the unit type and budget. We will get the price list, the dated payment schedule and the contractual completion date, check escrow and permits, and benchmark the unit against registered Arjan rents and sales.
Ask about Empire Estate
One enquiry, answered by a person. Current price list, unit availability, service-charge estimate and our honest read on the numbers — within one working day.