CITYVIEW Developments
Hyde Residences
Ennismore’s Hyde brand on the park at Dubai Hills Estate — one to three-bedroom residences with a summer house, listening room and screening room, from AED 2,017,777 (portal-listed).
- Location
- Dubai Hills Estate, Dubai
- From
- AED 2,017,777 (portal-listed)
- Homes
- 235–246 · 1–3 bed + duplex
- Completion
- 2027 (developer)
- Brand
- Hyde by Ennismore
Three records, three different answers, and the middle one matters most. The developer’s site says 235 residences, completion Q1 2027 and “sold out” on all three apartment types. Its launch and groundbreaking releases say 246 and then 243 — the same building, counted three ways in one year. The portal says Q2 2027 and still lists a one-bedroom at AED 2,017,777, a two-bedroom at 3,733,777 and a three-bedroom at 6,145,777. All three can be true at once only if the portal is showing historic launch prices on a building that sold out — which is what we think. Treat this page as a guide to a sold-out building: useful for resale, for pricing a comparable, and for understanding what the developer delivers next.
About Hyde Residences
Hyde Residences Dubai Hills is a branded residential tower on the edge of Dubai Hills Park, built by CITYVIEW Developments with Ennismore — the hospitality group behind Hyde, SLS, Mondrian and 21c — and marketed with Evolutions, the Dubai real-estate intelligence house that runs the sales strategy. It is Hyde’s first branded residential project in the Gulf, and one of only three Hyde Residences in the world alongside London and Miami.
What the building is. A tower of around 235 to 246 homes in one, two and three-bedroom layouts plus a three-bedroom duplex. Sizes on the developer’s site: one-bedrooms 800–903 sq ft, two-bedrooms 1,326–1,848 sq ft and three-bedrooms 1,777–4,002 sq ft. All are unfurnished with fitted kitchens and appliances — unusual for a branded building, where furnished is the norm, and a cost to budget for.
The design has an actual point of view. Bishop Design by Paul Bishop worked with Ennismore’s in-house team on a bohemian scheme that borrows from the brand’s festival spirit: a summer house, a pool deck, a listening room, a screening room, a playroom, a library, a pickleball court, a gym by Technogym and an outdoor cinema with a sunken lounge. There is a ground-floor restaurant run by RIKAS Group, Ennismore’s F&B partner, and residence concierge, security, insurance and administrative support as part of a service programme. The developer also advertises valet, an in-house signature restaurant and “experiences such as DJ classes” — which is either the most interesting amenity list in Dubai Hills or the most expensive, depending on the service charge.
What you pay for the brand. Platinum status in Accor Live Limitless, 20% off best available rates at participating Accor hotels, automatic room upgrades at check-in and access to the Accor business lounge. Those are real benefits and they are contractual: they run through an owner benefits programme tied to Accor’s agreement with the developer and the building’s management. Ask how long, and what happens if the brand changes.
Where it is. Dubai Hills Estate is Emaar’s greenest masterplan, anchored by one of the city’s largest parks. The developer puts Dubai Hills Park two minutes away, the Mall ten, the golf club six, King’s College Hospital five, GEMS New Millennium School ten and Burj Khalifa twelve. The launch release said the mall is a five-minute walk; the project site says ten minutes by car. Both are optimistic; check the plot on a map before you buy a “walk to the mall” story.
The honest state of play. Construction is well advanced — the developer publishes progress reports through 2025 and 2026 — and completion is guided to early 2027. But the sales position is what matters if you are buying now: the developer marks the building sold out, so what you can actually buy is a resale or an assignment, priced against the portal’s launch figures rather than the developer’s current list. That changes the questions: a statement of account, the developer’s consent to transfer, the NOC fee, and whether the Accor benefits transfer with the unit.
What to weigh. First, the price per square foot. The portal’s one-bedroom at AED 2,017,777 for 795 sq ft works out at AED 2,538 per sq ft; the two-bedroom at 3,733,777 for 1,388 sq ft at AED 2,690; the three-bedroom at 6,145,777 for 1,786 sq ft at AED 3,441. Those are launch numbers for a branded building in Dubai Hills, and the three-bedroom rate is steep — a reseller will have paid a premium on top. Compare each against what has actually traded in the building before you accept a markup.
Second, the service charge. A concierge, valet, restaurant, Technogym gym, summer house, screening room, listening room and an Accor service programme is a hotel cost base imposed on 235 households. This is the number that decides whether the brand is worth its premium in resale terms, and no published figure exists: ask any seller for the current service-charge certificate.
Third, the brand’s durability. Hyde is Ennismore’s lifestyle flag, and Accor owns Ennismore. Branded residential premiums are usually maintained while the brand is present and the management agreement is healthy; if either changes, the premium is what gets marked down first. It is worth reading the licence and management documents as carefully as the floor plan.
Fourth, the delivery risk of buying an assignment. On a project completing in 2027 you may be buying a contract, not a key. Get the developer’s written consent route, the fee, and the position on the payment schedule before you commit — and remember the final payment on the original plan lands at handover.
Compiled November 2026 from CITYVIEW Developments’ Hyde Residences project page (unit types and sizes, furnishing, amenity list, service programme, Accor benefits, drive times, unit count, completion and sold-out status), its release of 24 April 2025 covering the launch and groundbreaking (246 apartments, then 243 residences, the Bishop Design and RIKAS detail, Evolutions’ role), the listing portal’s record (prices, sizes, handover, floor plans, amenities and payment plan) and Ennismore’s own description of Hyde. Resale and service-charge figures are not published anywhere and are flagged as such rather than estimated.
Homes, sizes and price
Sizes come from the developer and prices from the listing portal — with the important caveat that the developer marks every type sold out, so these are launch-era figures, not a current list.
| Type | Developer size | Portal price | Per sq ft |
|---|---|---|---|
| 1 bedroom | 800 – 903 sq ft | AED 2,017,777 (795 sq ft) | AED 2,538 |
| 2 bedrooms | 1,326 – 1,848 sq ft | AED 3,733,777 (1,388 sq ft) | AED 2,690 |
| 3 bedrooms | 1,777 – 4,002 sq ft | AED 6,145,777 (1,786 sq ft) | AED 3,441 |
| 3-bed duplex | on request | Ask for price | — |
The shape of that table is worth noticing. The one and two-bedroom rate per square foot is in line with prime Dubai Hills branded stock; the entry three-bedroom is not. At AED 3,441 per square foot, the smallest three-bedroom is priced like a park-facing penthouse, and a reseller asking a premium on top of that will find a thin market. The larger three-bedrooms — up to 4,002 sq ft — bring the rate down, and the duplex is priced on application.
If you are buying now, do not treat any of these as the market. Ask the seller for what they paid, when, and what has been paid since; ask for the service charge; and compare with recent sales in the building, which the developer’s own sold-out status means there will be plenty of.
One cost that is easy to miss: the apartments are unfurnished, with kitchens fitted and appliances included. In a branded building charged at these rates, buyers usually assume furniture is part of the package. It is not — budget for it, and for the window treatments and lighting that a hotel-style lobby will make feel necessary.
Price and payment plan
The portal records a 10% down payment, 40% across eight instalments during construction and 50% on handover, with the 4% Dubai Land Department fee separate and no post-handover plan.
| Stage | Share | On the portal entry price |
|---|---|---|
| On reservation | 10% | AED 201,778 |
| During construction | 40% | Eight instalments of 5% |
| On handover | 50% | AED 1,008,889 |
| DLD fee | 4% | AED 80,711, separate |
On a building that has sold out, that schedule is history rather than offer: it is what the original buyer agreed to, and it is the schedule you inherit or replace if you take an assignment. That distinction matters more than the percentages — work out how much of the plan has already been paid before you agree a price, because on an assignment you are usually buying the contract plus the payments made to date.
A 50% balance at completion also means the original buyer has a large payment arriving in 2027. Some will want to exit before it; that is where the negotiating room sits in a sold-out building. Ask directly what remains outstanding and when it falls due.
Amenities
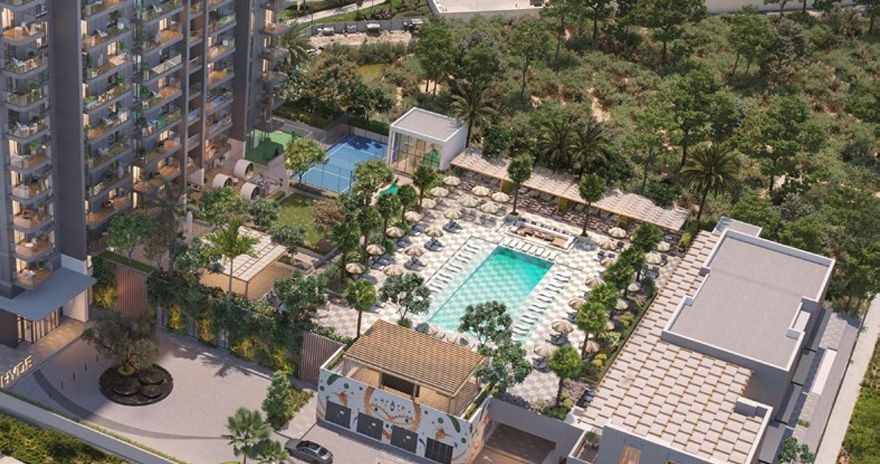
The amenity programme is the most distinctive part of the building, and it is deliberately un-hotel-like in places: a summer house, an outdoor pool with a sun terrace, a listening room, a screening room, a library, a playroom, a pickleball court, a gym with Technogym equipment, a spa and sauna, yoga and meditation areas, a jogging track, BBQ areas and an outdoor cinema with a sunken lounge. There is a ground-floor restaurant by RIKAS Group, Ennismore’s food and beverage partner, so the lobby has a reason to exist beyond arrivals.
On top of that sit the branded services: concierge, valet, security, property insurance and administrative support, plus valet and “à la carte” services and, in the developer’s words, experiences such as DJ classes. Accor membership benefits — Platinum status in ALL, 20% off best available rates, upgrades and lounge access — come through an owner programme.
Two honest notes. First, this is a long list for 235 to 246 households: a restaurant, a summer house, a screening room, a listening room, a pickleball court and a concierge team each need staffing whether or not every resident uses them. Ask for the service-charge certificate and read the staffing line. Second, a branded service programme is only as good as its management agreement. Ask who operates the building after handover, for how long, and what the owners’ association can change.
Where it is
Dubai Hills Estate is Emaar’s masterplan between Al Khail Road and Umm Suqeim Street, built around Dubai Hills Park and the Dubai Hills Golf Club, with Dubai Hills Mall at its centre. The developer’s drive times from Hyde: Dubai Hills Park 2 minutes, King’s College Hospital 5, Dubai Hills Golf Club 6, Dubai Hills Mall 10, GEMS New Millennium School 10, Burj Khalifa 12.
The park is the address’s real asset: 1.4 million square metres of green space with running and cycling tracks, and the building faces it. For a family, the combination of schools, hospital, mall and park inside one masterplan is the reason Dubai Hills commands what it does. For a resale buyer, it is also the reason the building will always have a local audience.
Be sceptical about the walkability claims in the marketing. The launch release described the mall as a five-minute walk; the project page says ten minutes by car. The plot is on the park side of the estate, so the mall may well be a drive. Check the location on a map, and if walking matters, walk it.
Access by car is good: Al Khail Road and Umm Suqeim Street put Downtown, the Marina and the beach within twenty to twenty-five minutes outside peak hours. There is no metro inside the estate, and bus coverage is limited, so this is a two-car household address.
For the wider area, prices and what else is being built, see our Dubai Hills Estate community guide.
At a glance
- A branded tower of 235–246 homes on the edge of Dubai Hills Park, Dubai Hills Estate.
- Hyde by Ennismore — the brand’s first branded residences in the Gulf, one of three worldwide.
- One, two and three-bedroom apartments plus a three-bedroom duplex.
- 1,777–4,002 sq ft three-bedrooms; one-bedrooms 800–903 sq ft.
- Portal-listed at AED 2,017,777 for a one-bedroom — about AED 2,538 per square foot.
- 10% down, 40% across eight instalments, 50% on handover, plus 4% DLD.
- Marked sold out by the developer; completion guided to Q1 2027.
- Summer house, listening room, screening room, pickleball, Technogym gym, outdoor cinema.
- Ground-floor restaurant by RIKAS and a concierge and valet service programme.
What we verify before you reserve
- Whether the unit is a resale or an assignment, and the developer’s consent and NOC fee.
- The statement of account: what has been paid, and what remains due and when.
- The service-charge certificate for the current year, itemised.
- Whether the Accor owner benefits transfer to you, and on what terms.
- The management agreement: who operates the building and for how long.
- Recent registered sale prices in the building, by floor and layout.
- The completion date in the sale and purchase agreement, and the delay provisions.
- The specification: what is included in an unfurnished unit, and what the kitchen and appliances cover.
- Parking allocation and any storage rights.
- The escrow account, project registration and the developer’s delivery record.
Hyde Residences: frequently asked questions
What is Hyde Residences Dubai Hills?
A branded residential tower in Dubai Hills Estate by CITYVIEW Developments with Ennismore's Hyde brand, holding around 235-246 one, two and three-bedroom apartments plus a three-bedroom duplex, facing Dubai Hills Park.
Can I still buy one?
Probably not from the developer. Its own site marks all three apartment types sold out, so what is available now is a resale or an assignment of contract, priced against launch figures rather than a current developer list.
How much do they cost?
The listing portal shows AED 2,017,777 for a one-bedroom of 795 sq ft, AED 3,733,777 for a two-bedroom of 1,388 sq ft and AED 6,145,777 for a three-bedroom of 1,786 sq ft – roughly AED 2,538, 2,690 and 3,441 per square foot. Those are launch-era prices; a reseller will ask more.
What sizes are available?
According to the developer: one-bedrooms 800-903 sq ft, two-bedrooms 1,326-1,848 sq ft and three-bedrooms 1,777-4,002 sq ft, with a three-bedroom duplex on application. All are unfurnished with fitted kitchens and appliances.
When is completion?
Q1 2027 according to the developer, Q2 2027 on the listing portal. Construction progress reports are published through 2025 and 2026.
How many apartments are there?
The developer's site says 235; its launch release said 246 and its groundbreaking release said 243. The building has been counted three ways in the marketing, which is worth knowing when you read a floor-plate plan.
Who is behind it?
CITYVIEW Developments is the developer, Ennismore is the hotel brand and design partner, Evolutions oversaw development, marketing and sales strategy, Bishop Design by Paul Bishop designed the interiors with Ennismore's in-house team, and RIKAS Group operates the ground-floor restaurant.
What amenities does it have?
A summer house, outdoor pool and sun terrace, listening room, screening room, library, playroom, pickleball court, Technogym gym, spa and sauna, yoga areas, jogging track, BBQ areas and an outdoor cinema with sunken lounge, plus concierge, valet and security services.
What are the Accor benefits?
Platinum status in Accor Live Limitless, 20% off best available rates at participating Accor hotels, automatic room upgrades at check-in and business lounge access, through an owner benefits programme tied to Accor's agreement with the developer. Ask how long the programme runs and what happens if the brand changes.
Is Hyde Residences a good buy?
As a resale, the case is a genuinely designed branded building facing the park, with a distinctive amenity set and hotel services in a masterplan that holds its value. The risks are a launch-era service charge that will be hotel-grade, a premium already baked into resale asks, an entry three-bedroom priced at over AED 3,400 per square foot, and brand benefits that are contractual rather than permanent.
Ask about Hyde Residences
One enquiry, answered by a person. Current price list, unit availability, service-charge estimate and our honest read on the numbers — within one working day.