Sankari Properties
One Sankari
Twin towers joined by a skybridge on the Marasi Marina waterfront, designed by Foster + Partners — 3 to 5-bedroom apartments and penthouses with private pools, from AED 36,700,000 (portal-listed).
- Location
- Marasi Marina, Business Bay
- From
- AED 36,700,000 (portal-listed)
- Homes
- 3–5 bed · apartments & penthouses
- Handover
- December 2027 (portal)
- Architect
- Foster + Partners
A word about the numbers, because this developer publishes very few of them. Its own site shows One Sankari’s architecture and interiors but carries no project page, no unit schedule, no size table and no completion date. Everything quantitative on this page therefore comes from the listing portal or is marked as unconfirmed. The portal records a 3-bedroom at AED 36,700,000, a December 2027 handover and a 5% / 40% / 50% payment plan; section by section below, we say which of those the developer corroborates and which it does not. The portal’s map pin is worth knowing about too: it points at Regent Residences Sankari Place, the developer’s other building a few hundred metres away, not at this plot.
About One Sankari
One Sankari is two towers on the Marasi Marina waterfront in Business Bay, joined at high level by a skybridge that spans the gap between them. The architecture is by Foster + Partners; the interiors by Portia Fox London, with YODEZEEN contributing to the design language. It is the debut project of Sankari Properties, a developer founded in 2023 and backed by a family business with forty years in fashion and retail — which is the context for both the ambition and the risk here.
What is being sold. Three, four and five-bedroom apartments and penthouses, all facing the marina and the Dubai Water Canal, with panoramic terraces. The penthouses are the reason the building exists: the portal describes five penthouses plus a single triplex with double-height living space and private pools, and the render on this page shows what that looks like — pools cantilevered off the terraces, with the skybridge framed between the two towers.
How big it is. Nobody will tell you officially. The developer publishes no unit count; agent listings cluster around 57 residences — 36 three-bedroom, 15 four-bedroom and five five-bedroom penthouses, plus a triplex and a few commercial units — but other listings say 63, and one says 212. Treat any of those as somebody’s estimate rather than a fact, and ask the developer for the unit schedule in writing. What the count does tell you is the shape of the building: this is a small number of very large homes, not a tower of apartments.
Where the build stands. Under construction, with the portal showing December 2027 for handover. Several agents quote Q4 2027, which agrees; a few quote Q1 2028 or Q2 2027, which does not. The developer does not publish a completion date. For a building at this stage, the questions that matter are the contractor, the escrow account and the construction percentage — and the developer has said nothing publicly about the first or the third.
What to weigh. First, that there is no delivered building to inspect. Sankari was founded in 2023; One Sankari and Regent Residences Sankari Place are its first two projects, both under construction. All the reassurance on offer is the design team — which is genuinely blue-chip — plus a family that has run a luxury retail business for four decades. Neither is the same as a completed tower with a service charge history.
Second, the price floor. At about AED 36.7 million for a three-bedroom, this sits in Dubai’s ultra-prime bracket, where the buyer pool is thin, the holding period is long and resale depends on finding one specific person rather than a market. Some agents advertise a AED 40 million starting price; the portal’s figure is lower and specific to one unit. Either way, do not expect liquidity.
Third, the service charge. A building with a 25-metre indoor lap pool, a cinema, a spa, a golf simulator, a cigar lounge and a wine vault has a serious annual cost per square foot, and no figure has been published. On a residence this size, a difference of a few dirhams per square foot is a six-figure annual sum.
Fourth, the furnishing. The portal describes the residences as fully furnished; several agents describe them as unfitted, sold shell-and-core for the buyer’s own designer. That is a material difference in both cost and timing — get it in the contract.
Fifth, the area. Marasi Marina is the newest stretch of Business Bay’s canal frontage, with the promenade already there and more towers arriving around it. What exists today is a waterfront position a short drive from Downtown; what does not exist yet is the finished neighbourhood. Judge the view you are buying against what is still to be built in front of it.
Compiled November 2026 from Sankari Properties’ own site (Foster + Partners as architect, Portia Fox London and YODEZEEN as interior designers, the twin-tower and skybridge design, Marasi Marina location, the developer’s story and the Regent Residences Dubai Sankari Place page), the listing portal’s record (the AED 36,700,000 three-bedroom, the unit types, the amenity list, the December 2027 handover, the 5/40/50 payment plan and the 4% DLD fee) and, for context only, agent listings and press coverage of the wider Sankari portfolio, which are identified as such wherever they are used.
Homes, sizes and price
The developer publishes no size schedule for One Sankari — not a range, not a floor plate, not an average. The only figures in circulation come from the portal and from agent listings, and they do not include square footage at all.
| Type | Size | Price | Source |
|---|---|---|---|
| 3 bedrooms | Not published | AED 36,700,000 | Portal-listed |
| 4 bedrooms | Not published | On request | Portal |
| 5-bed penthouses | Not published | On request | Portal — five units |
| Triplex penthouse | Not published | On request | Portal — one unit |
What the agent listings say, and nothing more than that: three-bedroom residences from about 6,300 sq ft, and a penthouse of roughly 40,000 to 43,000 sq ft with its own drop-off and parking. Those figures are consistent across several brokers but are not the developer’s, so we have kept them out of the table.
At AED 36.7 million a three-bedroom is a very large sum for a three-bedroom, and it only makes sense if the square footage is large: at 6,300 sq ft the price works out at about AED 5,800 per square foot, which is high but not absurd for a Foster + Partners waterfront building in Business Bay. At 4,000 sq ft it would be AED 9,175 per square foot, which would be hard to justify. The size is therefore the whole deal, and it is the first thing to ask for.
The practical consequence: do not compare this with a Business Bay three-bedroom at AED 4 million, and do not compare it with a Palm Jumeirah villa either. Compare it per square foot with the other full-floor and branded residences on the canal — and ask what the service charge adds to that number every year.
Price and payment plan
The portal sets out a 5% / 40% / 50% structure: a 5% down payment, 40% across twelve instalments during construction and 50% at handover, with the 4% Dubai Land Department fee separate and no post-handover payment plan. On a AED 36.7 million residence, the down payment is about AED 1.84 million and the final payment about AED 18.35 million.
| Stage | Share | On the portal entry price |
|---|---|---|
| On reservation | 5% | AED 1,835,000 |
| During construction | 40% | AED 14,680,000 across 12 instalments |
| On handover | 50% | AED 18,350,000 |
| DLD fee | 4% | AED 1,468,000, separate |
Agents quote different plans — 50/50, and 5% / 45% / 50% — so the split is not settled in public. The portal’s version is the most detailed and is the one we have used; the developer’s own figure has not been published. Ask for the schedule in the sale and purchase agreement, with the dates attached to each instalment rather than just the percentages.
A 50% final payment is unusual at this price point, and it concentrates the risk: if completion is delayed, the last AED 18 million moves with it, and if it is on time you need that sum ready on a specific day. Plan the funding before you reserve, not after.
Amenities
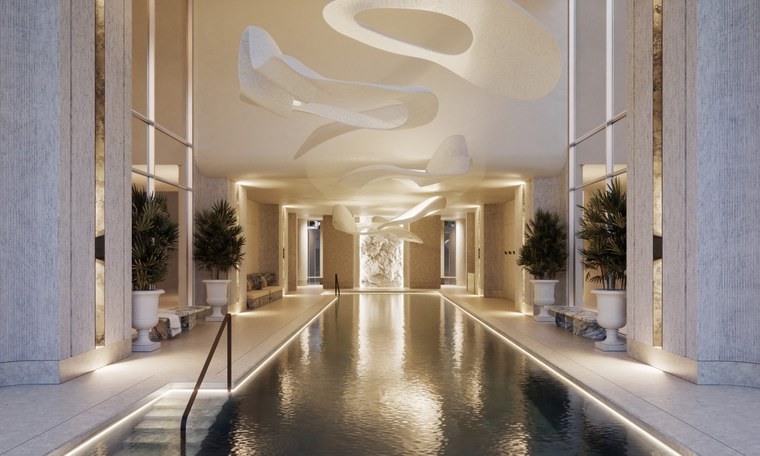
The amenity list is aimed at residents who do not want to leave the building: a fitness centre, golf simulator, yoga and Pilates studio, a 25-metre indoor lap pool, tennis court and outdoor training areas; and for the evenings, a cigar and whisky lounge, a private wine vault, a spa and a private cinema, with multiple outdoor pools and a children’s play area.
That is an unusual mix for Dubai — most luxury towers stop at the pool deck and the gym. A lap pool of genuine length, a simulator and a wine store suggest a building designed for people who live in it rather than let it, which is consistent with the size of the apartments.
Two caveats. First, these names come from the portal’s description of the project; the developer’s site shows the interiors and the amenity spaces but does not publish a schedule, so treat the list as indicative and ask for the facility schedule and the floor they sit on. Second, everything here is shared by a small number of very large homes, which is a good ratio — but it also means the cost is shared by very few owners. A dedicated 25-metre lap pool, a cinema and a spa for fewer than sixty households is an expensive thing to run; ask for the service charge estimate before you assume the amenity is free at the point of use.
Where it is
One Sankari sits on Marasi Marina, the canal-frontage district at the southern edge of Business Bay, with the Dubai Water Canal and its promenade alongside. The address is the point: Business Bay runs directly south of Downtown Dubai, so Burj Khalifa, DIFC and the Sheikh Zayed Road corridor are all close, and the canal walk connects the building to the wider waterfront.
Marasi is the newest part of that district and is still filling in. The marina basin, the promenade and the first towers are there; several plots around it are not yet built. That has two consequences worth pricing: your view today may not be your view in three years, and the neighbourhood will be busier — better served and noisier — by the time you move in.
The developer lists Regent Residences Dubai Sankari Place a short distance away on the same waterfront, so the immediate area will have two Foster + Partners buildings by the same developer. Whether that reads as a district or as a building site depends on the year you visit.
One practical note: the portal’s map pin for One Sankari lands on Regent Residences Sankari Place, not on this plot. If you are checking the position on a map, use the Marasi Marina basin as your reference and confirm the exact plot with the developer. For the wider district, see our Business Bay community guide.
At a glance
- Twin towers joined by a skybridge on the Marasi Marina waterfront, Business Bay.
- Architecture by Foster + Partners; interiors by Portia Fox London with YODEZEEN.
- 3 to 5-bedroom apartments and penthouses with panoramic marina terraces.
- Five penthouses and one triplex, with double-height living space and private pools.
- Portal-listed from AED 36,700,000 for a three-bedroom — about AED 5,800 per sq ft at 6,300 sq ft.
- 5% down, 40% across twelve instalments, 50% on handover; 4% DLD fee separate.
- Handover December 2027 according to the portal; the developer publishes no date.
- 25-metre indoor lap pool, spa, cinema, golf simulator, cigar lounge and wine vault.
- Developer founded 2023; this is its debut, so there is no delivered building to inspect.
What we verify before you reserve
- The unit schedule in writing: how many residences, and how many of each type.
- Square footage per unit — the single number that decides whether the price makes sense.
- What “fully furnished” includes, since agents describe the units as unfitted.
- The service charge estimate per square foot, itemised, for the amenity list as built.
- The contractor, the construction percentage and the escrow account number.
- The handover date and the payment trigger for the 50% final instalment, in the sale and purchase agreement.
- Whether the plan is 5/40/50 as the portal says, or one of the versions agents quote.
- The exact plot and the buildings permitted on the plots between you and the water.
- Service-charge history and occupancy at Regent Residences once it delivers — the first real test of this developer.
- The developer’s Dubai Land Department registration and the project’s permit number.
One Sankari: frequently asked questions
What is One Sankari?
Twin Foster + Partners towers joined by a skybridge on the Marasi Marina waterfront in Business Bay, Dubai, holding three, four and five-bedroom apartments and penthouses with private terraces. It is the debut project of Sankari Properties.
Who is the developer?
Sankari Properties, founded in Dubai in 2023 and backed by the Sankari family's business, which has forty years of history in luxury fashion and retail. The company is chaired by Mohammed Sankari and led by CEO Mark Phoenix. One Sankari and Regent Residences Dubai Sankari Place are its first two projects, both under construction.
Where exactly is it?
Marasi Marina, on the Dubai Water Canal frontage at the southern edge of Business Bay, a short drive from Downtown Dubai. Note that the portal's map pin points at Regent Residences Sankari Place, a different building by the same developer, not at this plot.
How much do the homes cost?
The listing portal shows AED 36,700,000 for a three-bedroom, with four-bedroom residences and five-bedroom penthouses priced on request. Some agents advertise a AED 40 million starting price. The developer publishes no price list.
How many residences are there?
Not officially published. Agent listings most often say 57 – 36 three-bedroom, 15 four-bedroom and five five-bedroom penthouses plus a triplex – but other listings say 63, and one says 212. Ask the developer for the unit schedule.
What sizes are the apartments?
The developer publishes no sizes. Agent listings suggest three-bedroom residences from about 6,300 sq ft and a penthouse of 40,000 to 43,000 sq ft, but those figures are not the developer's. It matters: at 6,300 sq ft the entry price is about AED 5,800 per square foot, and at 4,000 sq ft it would be over AED 9,000.
What is the payment plan?
5% on reservation, 40% across twelve instalments during construction and 50% at handover, plus the 4% Dubai Land Department fee, according to the portal. Agents quote other splits, including 50/50, so confirm the schedule and its dates in the sale and purchase agreement.
When is handover?
December 2027 according to the listing portal. Several agents say Q4 2027, which agrees; a few say Q1 2028 or Q2 2027. The developer does not publish a completion date, so the contractual date is the only one that counts.
What amenities does the building have?
According to the portal: a fitness centre, golf simulator, yoga and Pilates studio, 25-metre indoor lap pool, tennis court, outdoor training areas, spa, private cinema, cigar and whisky lounge, private wine vault, multiple outdoor pools and a children's play area.
Is One Sankari a good buy?
It has real architectural pedigree – Foster + Partners, with interiors by Portia Fox London – on a scarce waterfront position, and only a few dozen homes. The risks are equally clear: the developer was founded in 2023 and has not yet delivered a building, no unit count, size or service charge has been published, the entry price sits in the ultra-prime bracket where resale is slow, and the 50% payment at handover concentrates delivery risk. Both halves of that should be in your decision.
Ask about One Sankari
One enquiry, answered by a person. Current price list, unit availability, service-charge estimate and our honest read on the numbers — within one working day.